
A conversion planned beyond the new walls
Over 25 Years of Experience
Benefit from decades of practical joinery and building experience.
Conversions Built Around Your Needs
Garage spaces transformed into functional rooms that suit your home and lifestyle.
Planning and Joinery Under One Roof
From structural preparation and insulation to fitted storage and finishing details, every stage is carefully considered.
A garage conversion planned around the room you need
At Russell Joinery, we turn underused garages into rooms that suit daily life, including home offices, playrooms, hobby areas and living space, or we enlarge an adjoining room by opening it into the garage. As a family-owned business established in 2021, we bring over 25 years of experience to every conversion, measuring and fitting the work around your home. We work across East Calder, Livingston and West Lothian, planning each conversion around the room you need.
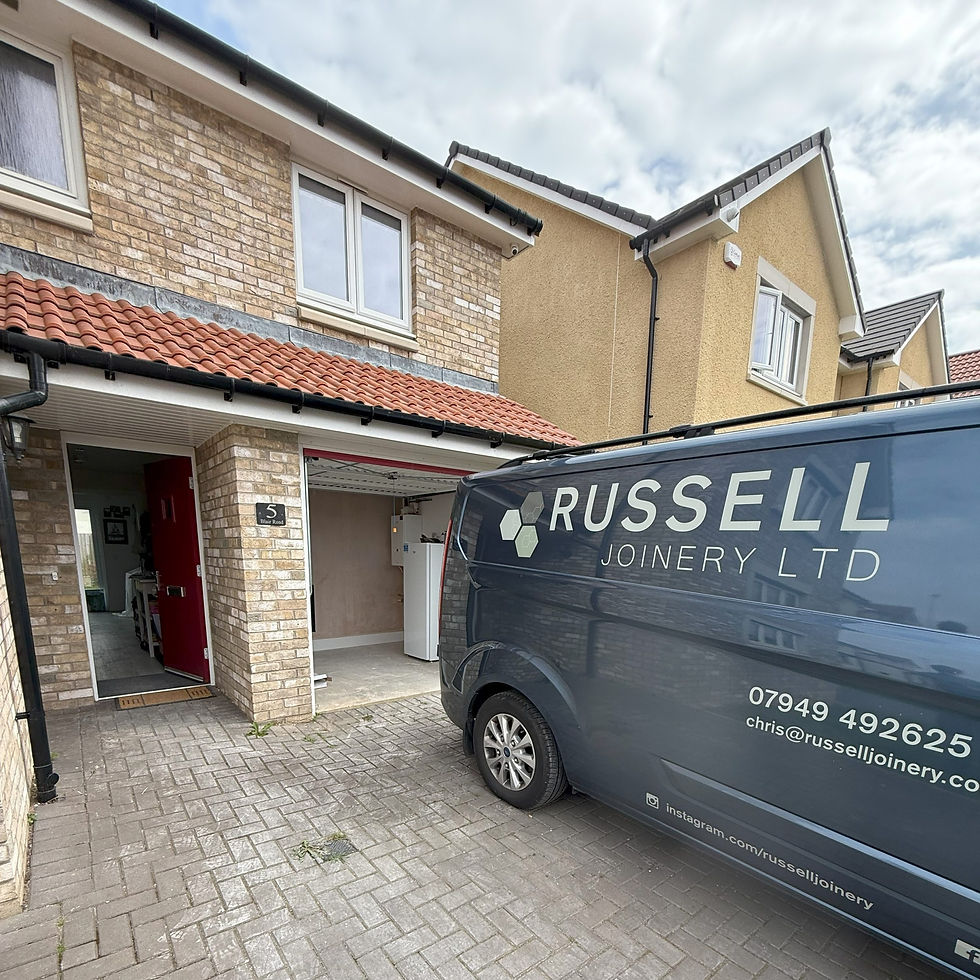

A conversion planned beyond the new walls
At Russell Joinery, we plan the build before the finishing starts, covering structure, floor level, access into the house, layout, light, insulation, ventilation, heating, electrical requirements, doors, windows and floor build-up. Building standards or other permissions may apply depending on the property and the changes planned, so we establish what applies before work begins. Share dimensions, photographs and the intended room use, and we will plan the conversion around them.
Frequently asked questions
What we can turn a garage into
We can turn a garage into a home office, playroom, hobby area or living space, or enlarge an adjoining room by opening it into the garage. Tell us the intended room use, and we will plan the conversion around it.
Whether garage conversions need permission
Building standards or other permissions may apply depending on the property and the changes planned. We establish what applies before work begins, so the conversion is planned correctly from the start.
What affects the scope of a garage conversion
The scope depends on the condition of the garage, the floor level, the services present, the openings changed and the finishes chosen. Dimensions, photographs and the intended room use help us confirm the scope.